
How Many Chairs Can Fit in a Banquet Hall?
A banquet hall can typically accommodate about one person for every 15 net square feet in a less-concentrated assembly layout, but the actual number of chairs depends on tables, aisles, stages, dance floors, service areas, accessibility, and local occupancy requirements. For a seated banquet, calculate usable event space first, then design the seating layout around safe circulation and the event’s needs.
Choosing the right number of chairs is about more than reaching maximum capacity. Guests need room to sit comfortably, servers need space to move, and venues need seating that can adapt from one event to the next. Public Seating specializes in commercial-grade seating for hospitality environments, including banquet halls, convention spaces, and conference facilities. Its selection includes stackable and upholstered commercial chairs designed for the durability and flexibility high-traffic venues require. By combining the right chair dimensions with thoughtful space planning, banquet hall operators can maximize usable capacity while creating an organized, comfortable environment for weddings, corporate dinners, celebrations, and other events.
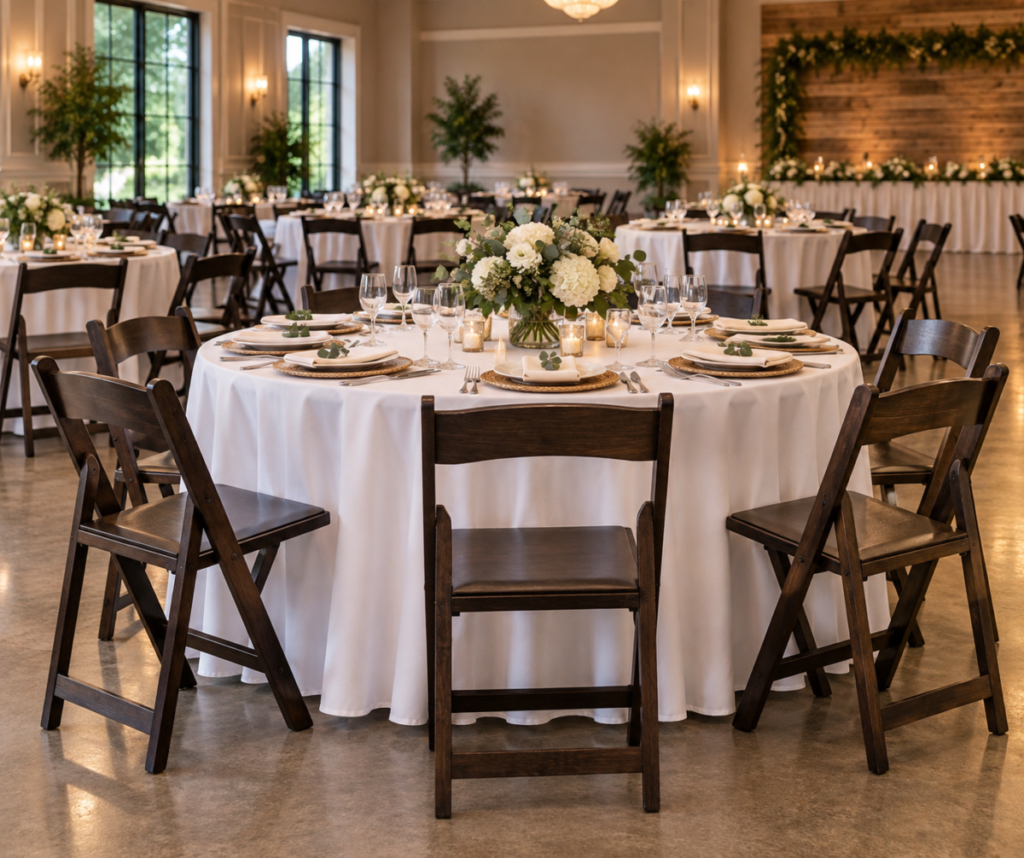
How to Calculate Banquet Hall Seating Capacity
The best way to estimate banquet seating capacity is to start with usable square footage, not the building’s total square footage. Areas occupied by kitchens, restrooms, storage, permanent bars, stages, and other non-seating functions should not be treated as available dining space.
NFPA materials list an occupant load factor of 15 net square feet per person for less-concentrated assembly use without fixed seating. Concentrated assembly use without fixed seating is listed at 7 net square feet per person. These figures are occupancy-load factors, however, and should not be treated as a universal furniture-layout formula. Actual permitted capacity depends on the applicable building and fire codes and the configuration of the space.
How Do You Estimate the Number of Chairs for a Banquet Hall?
For an initial estimate, divide the usable event area by the applicable square-foot-per-person planning factor, then refine the number using an actual floor plan.
For example, using 15 net square feet per person as a preliminary reference:
- 1,500 usable square feet ÷ 15 = 100 people
- 3,000 usable square feet ÷ 15 = 200 people
- 4,500 usable square feet ÷ 15 = 300 people
- 6,000 usable square feet ÷ 15 = 400 people
These numbers are planning estimates, not guaranteed seating capacities. A 3,000-square-foot room might mathematically suggest 200 occupants using that factor, but a large dance floor, buffet stations, audiovisual equipment, or wide circulation paths can significantly reduce the number of chairs that will actually fit.
Before advertising a maximum guest count, venues should confirm occupancy and egress requirements with the appropriate local authorities and applicable codes.
What Takes Up Space Besides Banquet Tables and Chairs?
Anything placed in the event room reduces the floor area available for guest seating. This is why two events with the same guest count can require very different layouts.
Common space requirements include:
- Dance floors
- Stages and podiums
- DJ or band areas
- Buffet and beverage stations
- Bars
- Cake and gift tables
- Registration areas
- Audiovisual equipment
- Photo booths
- Service stations
- Main and secondary aisles
- Accessible routes and seating locations
A corporate presentation, for example, might prioritize rows of chairs facing a stage. A wedding reception may need round tables plus a dance floor, DJ area, sweetheart table, and buffet. Even though both events use the same ballroom, their practical chair capacities can be very different.
That flexibility is one reason stackable commercial banquet chairs are valuable. Public Seating offers stackable seating designed for commercial hospitality environments, allowing venues to add, remove, store, and reconfigure chairs as event requirements change.
Does Table Shape Change How Many Chairs Fit in a Banquet Hall?
Yes. Table size and shape directly influence how many chairs a banquet room can accommodate and how efficiently guests and staff can circulate.
Round tables are popular for weddings and social events because they encourage conversation and create a traditional banquet appearance. Rectangular tables can work well for conferences, communal dining, classroom-style arrangements, or layouts where maximizing specific areas is important.
Instead of choosing tables first and squeezing chairs around them, plan the room as a complete system:
- Identify the usable event area.
- Mark permanent features, doors, exits, and service areas.
- Reserve space for stages, dance floors, buffets, or other event functions.
- Establish required accessible routes and circulation paths.
- Position tables.
- Add appropriately sized commercial chairs.
- Test whether guests and staff can move comfortably when chairs are occupied.
Chair dimensions matter, too. A relatively compact banquet chair can provide more layout flexibility than an oversized design, particularly when a venue hosts large events.
How Do Accessibility Requirements Affect Banquet Seating?
Accessibility must be incorporated into the seating plan rather than added after the maximum number of chairs has been calculated.
Under the U.S. Access Board’s ADA Standards, where dining surfaces are provided for consuming food or drink, at least 5 percent of the seating and standing spaces at those dining surfaces must comply with applicable accessibility requirements. Required accessible dining surfaces must also be dispersed throughout the space or facility.
Accessible dining surfaces generally must have tops between 28 and 34 inches above the finished floor and provide the required clear floor space plus knee and toe clearance.
Requirements can differ depending on whether a banquet hall is being treated as a dining space, an assembly area, or configured for another use. Venue owners should verify the ADA Standards along with applicable state, local, fire, and building requirements when establishing layouts and maximum capacity.
How Can Banquet Halls Maximize Seating Without Feeling Crowded?
The goal should be efficient capacity, not simply the largest possible chair count. A room that technically holds more guests may deliver a worse experience if chairs are difficult to access or staff cannot move efficiently.
A few strategies can make banquet space more flexible:
- Choose commercial chairs with space-efficient dimensions.
- Use stackable chairs for quick room changes and storage.
- Keep several tested floor plans for common event sizes.
- Select tables according to each event’s purpose.
- Avoid blocking circulation paths with temporary equipment.
- Plan dance floors, stages, and buffet areas before finalizing guest counts.
- Test layouts with chairs pulled out as they would be when occupied.
Public Seating’s commercial seating is specifically designed for high-traffic hospitality environments, making it suitable for spaces where chairs may be moved, stacked, stored, and used frequently.
A flexible chair inventory can also help a venue serve a 75-person corporate luncheon one day and a 250-person reception the next without compromising the room’s professional appearance.
Frequently Asked Questions About Banquet Hall Capacity
How many square feet do you need per person in a banquet hall?
NFPA materials list 15 net square feet per person for less-concentrated assembly use without fixed seating. Actual banquet layouts and legal capacity can vary based on tables, aisles, exits, accessibility, local codes, and other room features.
How many people can fit in a 3,000-square-foot banquet hall?
Using 15 net square feet per person as a preliminary calculation, 3,000 square feet would equal about 200 people if all 3,000 square feet were usable for that purpose. Real capacity may be lower after accounting for non-seating areas and the actual event layout.
Do round or rectangular tables fit more people?
Neither table shape is automatically best in every banquet hall. Rectangular tables can use certain floor plans efficiently, while round tables are popular for social interaction and traditional banquet layouts. The room’s dimensions, table sizes, chair sizes, and circulation requirements determine the most efficient option.
Are stackable chairs good for banquet halls?
Yes. Stackable commercial chairs make it easier for banquet halls to change layouts, adjust capacity, and store unused seating between events. They are particularly useful for multipurpose venues that regularly host different event formats.
Make Every Seat in Your Banquet Hall Count
The number of chairs that fit in a banquet hall ultimately depends on more than square footage. Usable floor area, table configuration, event features, circulation, accessibility, and applicable occupancy requirements all influence the final number.
Once the layout is established, selecting durable, comfortable, space-efficient commercial seating can help the venue make better use of that capacity event after event.
Ready to outfit your banquet hall with flexible commercial seating? Contact Public Seating to find seating solutions for your venue.